Heat Loss Surveys in Cambridge — The Questions to Ask
Last reviewed: 2 October 2026
The best way to judge a heat pump installer is by the quality of their survey. These are the questions worth asking while the surveyor is in your Cambridge home, and what a good answer sounds like.
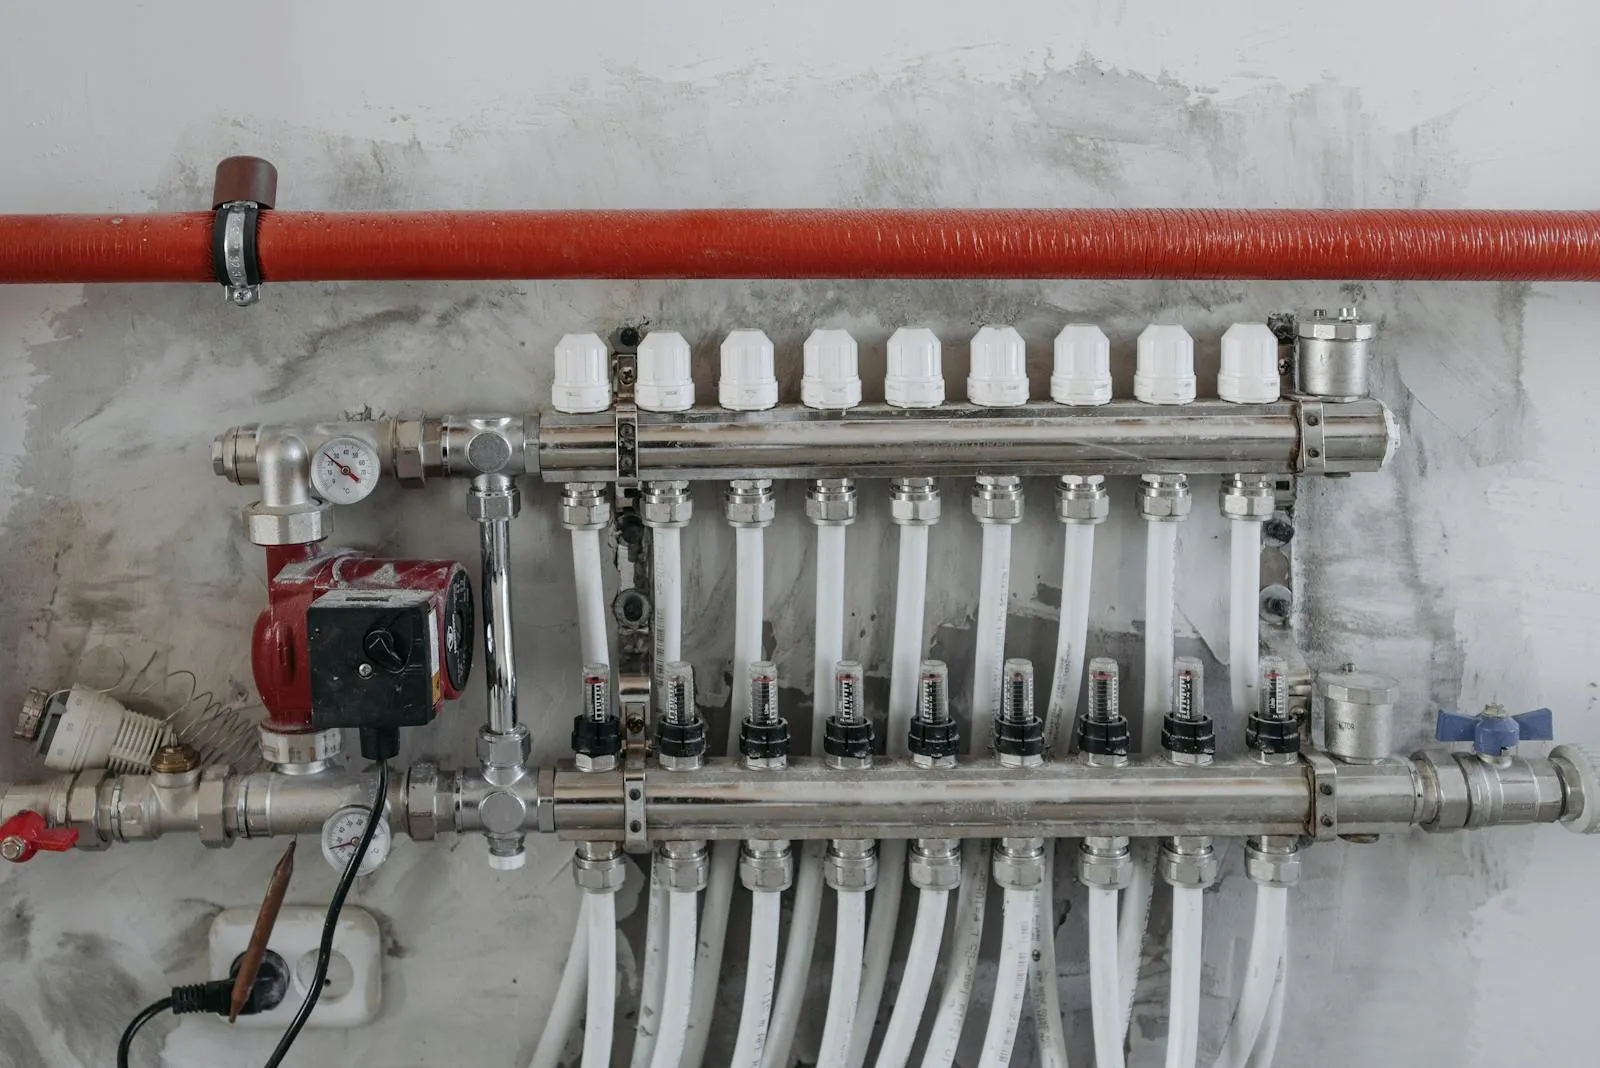
What the survey is for
A heat loss survey works out how much heat each room in your home loses on a cold day. That number sets the size of the heat pump, which radiators need upgrading and how big the cylinder should be. MCS-certified installers must calculate it room by room.
The survey usually takes two to three hours. Use the time to ask questions. The answers tell you a lot about the installer.
Questions about the calculation
1. “Which outdoor design temperature are you using?” MCS sets design temperatures by location. Cambridge is one of the frostier parts of England — around 52 air-frost days a year at the NIAB station — so the installer should be using the local figure, not a generic one. Good answer: a specific temperature tied to your postcode.
2. “Are you calculating every room separately?” Good answer: yes, with measurements of each room’s walls, windows, floor and ceiling.
3. “What flow temperature are you designing for?” Lower is more efficient. Good answer: 45–50°C, or an explanation of why your home needs higher.
Questions about the building
4. “How are you treating my solid walls?” Victorian terraces in Romsey, Petersfield, Newnham Croft and De Freville are typically solid gault brick. Software defaults can be wrong for older construction. Good answer: they’ve identified the wall type, maybe measured its thickness at a window reveal, and know which walls are shared with neighbours.
5. “How much heat are the suspended floors and sash windows losing?” Both are common in Cambridge’s period homes and both leak air. Good answer: they’ve looked at the floor void and windows and can tell you whether draught-proofing first would reduce the heat pump size.
6. “What air leakage rate have you assumed?” Good answer: a figure adjusted for the age and condition of the house, not a blanket default.
7. “Would any insulation change the design?” Good answer: a frank view on whether loft, floor or draught-proofing work before installation would mean a smaller unit or fewer radiators.
Questions about the system
8. “Which radiators need replacing, and why?” Good answer: a room-by-room list comparing each room’s heat loss with the radiator’s output at the design flow temperature.
9. “Is my pipework big enough?” Good answer: they’ve checked for microbore (8–10 mm) pipes and explained whether any need replacing.
10. “How will you deal with Cambridge’s hard water?” Cambridge Water’s chalk supply runs at around 286–295 mg/l of calcium carbonate. Good answer: system flush, magnetic filter, a heat pump-rated cylinder coil and, if scale is already a problem, a scale reducer.
Questions about the outside
11. “Where would the outdoor unit go, and does it pass the noise test?” In tight terraces, the 37 dB limit at your neighbour’s window often decides the position. Good answer: a specific position with a noise calculation, plus drainage for defrost water so it doesn’t freeze on a path.
12. “Will I need planning permission?” Good answer: a clear view based on whether your home is listed, whether it’s in one of Cambridge’s 18 conservation areas (or a South Cambridgeshire village one), and whether the unit would face a road.
Warning signs
- A heat pump size given before the survey, or worked out from floor area
- Less than an hour on site
- No measurements taken
- Vague answers on radiators and flow temperature
- No mention of noise or planning
After the survey
You should receive a written design and quote showing the whole-house heat loss, unit size, radiator list, cylinder, unit position and the grant deduction. Compare quotes on those details, not just on price.
Next: sizing a heat pump for a Cambridge home and the full installation process.
See what a heat pump would look like in your Cambridge home
The mechanism is the same in every UK home; the design is specific to yours. Our team carries out a free in-home survey including a full room-by-room heat-loss calculation, identifies the system size and configuration that fits your property, and provides a written quote with the £7,500 BUS grant already deducted.
You'll see the actual figure you'd pay — not an estimate — and the projected efficiency for your specific install.