Heat Pump Planning Rules in Cambridge and South Cambridgeshire
Last reviewed: 2 October 2026
Cambridge is one of England's most heritage-dense cities, but most heat pumps here still need no planning application. This guide explains the permitted development test, where conservation areas and listing change it, and how applications go through Greater Cambridge Shared Planning.
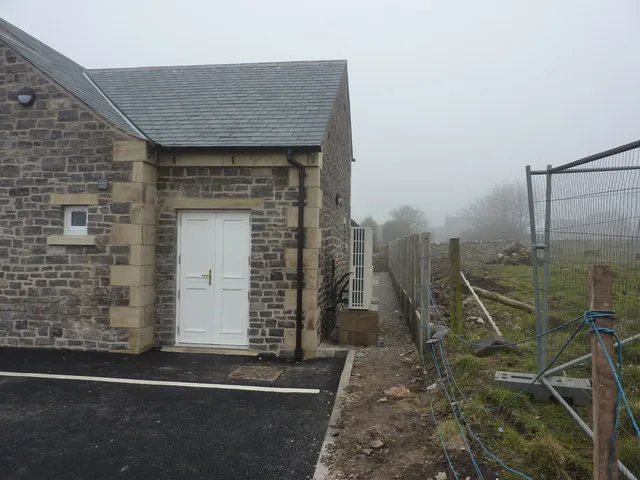
Three questions decide it
For a Cambridge house, whether your heat pump needs planning permission usually comes down to:
- Is the building listed?
- Is it in a conservation area, and would the unit face a road?
- Does the unit pass the noise test at your neighbour’s window?
If the answers are no, no and yes, it’s almost certainly permitted development and no application is needed.
Permitted development, briefly
Air source heat pumps at houses in England are covered by Class G of Part 14 of the General Permitted Development Order. Since an amendment in force from 29 May 2025, the conditions are:
| Condition | Rule |
|---|---|
| Unit size | Up to 1.5 m³ (domestic units are far smaller) |
| Number of units | One; two on a detached house |
| Distance from boundary | No minimum (the old 1 metre rule was removed) |
| Roofs | Not on a pitched roof; not within 1 m of a flat roof’s edge |
| Noise | No more than 37 dB(A) at the nearest neighbouring habitable room, using the MCS 020(a) method |
Question 1: listed buildings
Cambridge has an exceptional concentration of listed buildings, from college-owned terraces to village cottages in Grantchester and Trumpington. If your home is listed, permitted development rights don’t apply and you need listed building consent for the outdoor unit and for any new holes through historic fabric. Interior work affecting historic features may need consent too.
Listed building consent has no application fee. Allow at least eight weeks, and expect the conservation officer to look closely at where the unit goes and how pipes are routed.
Question 2: conservation areas
Cambridge City Council has 18 conservation areas, including Central, De Freville, Mill Road and St Matthew’s, Newnham Croft, Riverside and Stourbridge Common, and Trumpington. South Cambridgeshire villages have their own, such as Grantchester (designated 1975) and Great Shelford (2007).
In a conservation area, permitted development applies with one extra condition: the unit can’t be on a wall or roof that fronts a highway. So:
- rear garden or a side wall away from the street: normally permitted development
- front elevation, or a side wall facing a road on a corner plot: planning permission required
Many Cambridge terraces open straight onto the pavement at the front, with the only outside space a small rear yard. That rear yard is usually where the unit goes, which keeps the job within permitted development.
Question 3: the noise test
The limit is 37 dB(A) at the nearest window of a neighbouring habitable room. In the tight-knit terraces of Romsey, Petersfield and Newnham Croft, back yards are small and neighbours close, so the noise calculation often decides the position. Quieter units, careful placement and a solid fence or wall between unit and window all help. If it can’t pass, a full planning application is the fallback.
Making an application
Planning for both Cambridge City Council and South Cambridgeshire District Council is handled by Greater Cambridge Shared Planning. If you do need permission:
- Your installer provides the site plan, unit details and noise assessment.
- You submit a householder application (and listed building consent if relevant), usually through the Planning Portal.
- Neighbours are consulted and a decision is normally made within eight weeks.
Conservation officers generally support low-carbon heating when the unit is discreet. Rear siting, a neutral colour and a low-profile model make approval more likely.
Sequence matters: secure consent first, then let the installer apply for the Boiler Upgrade Scheme voucher. A voucher for an air source heat pump only lasts a limited time. Our application guide explains why.
Flats, HMOs and college properties
- Flats: permitted development rules for flats are narrower than for houses. You’ll also need the freeholder’s consent to fix anything to the building.
- Houses in multiple occupation: planning rules for the heat pump are the same as for a family house.
- Properties owned by a college or other institution: the owner applies, and internal estates teams usually have their own approval process on top of planning.
Frost and siting
One Cambridge-specific practical point: with around 52 air-frost days a year at the NIAB weather station, defrost meltwater from the outdoor unit can freeze on paths. Site the unit where water drains away, not onto a doorstep or shared alley. This isn’t a planning rule, but it often influences where an installer recommends putting the unit.
For older homes more generally, see heat pumps in Victorian houses.
See what a heat pump would look like in your Cambridge home
The mechanism is the same in every UK home; the design is specific to yours. Our team carries out a free in-home survey including a full room-by-room heat-loss calculation, identifies the system size and configuration that fits your property, and provides a written quote with the £7,500 BUS grant already deducted.
You'll see the actual figure you'd pay — not an estimate — and the projected efficiency for your specific install.